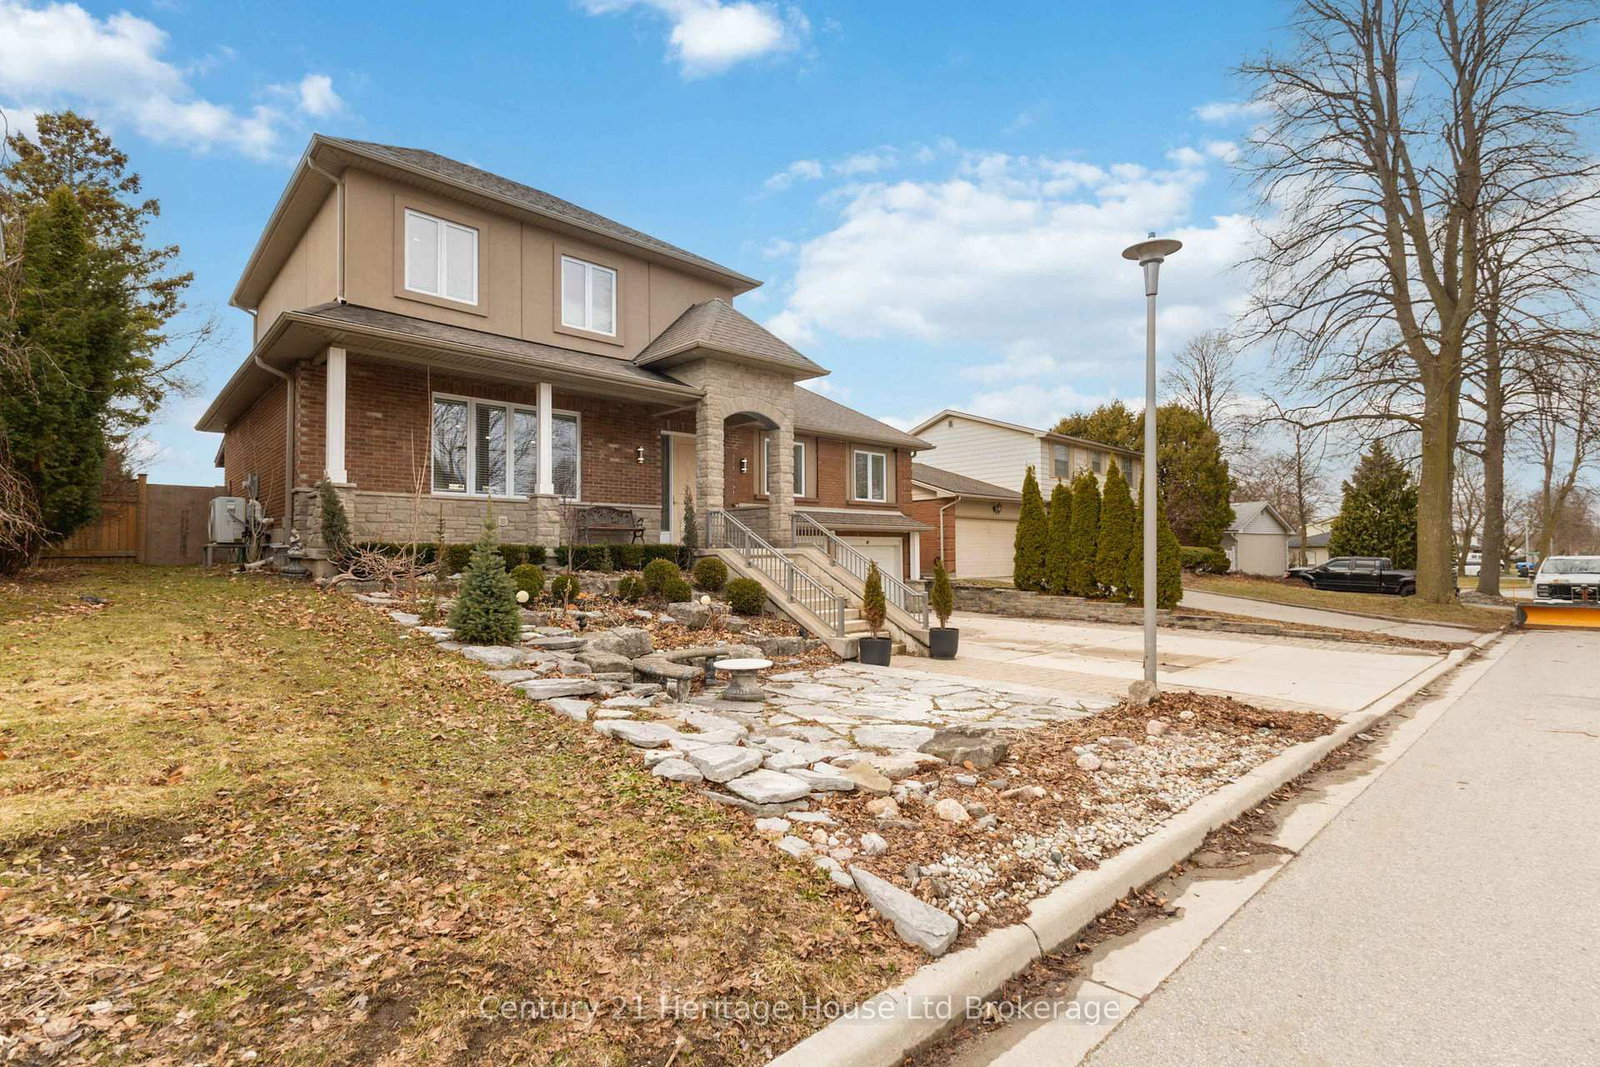
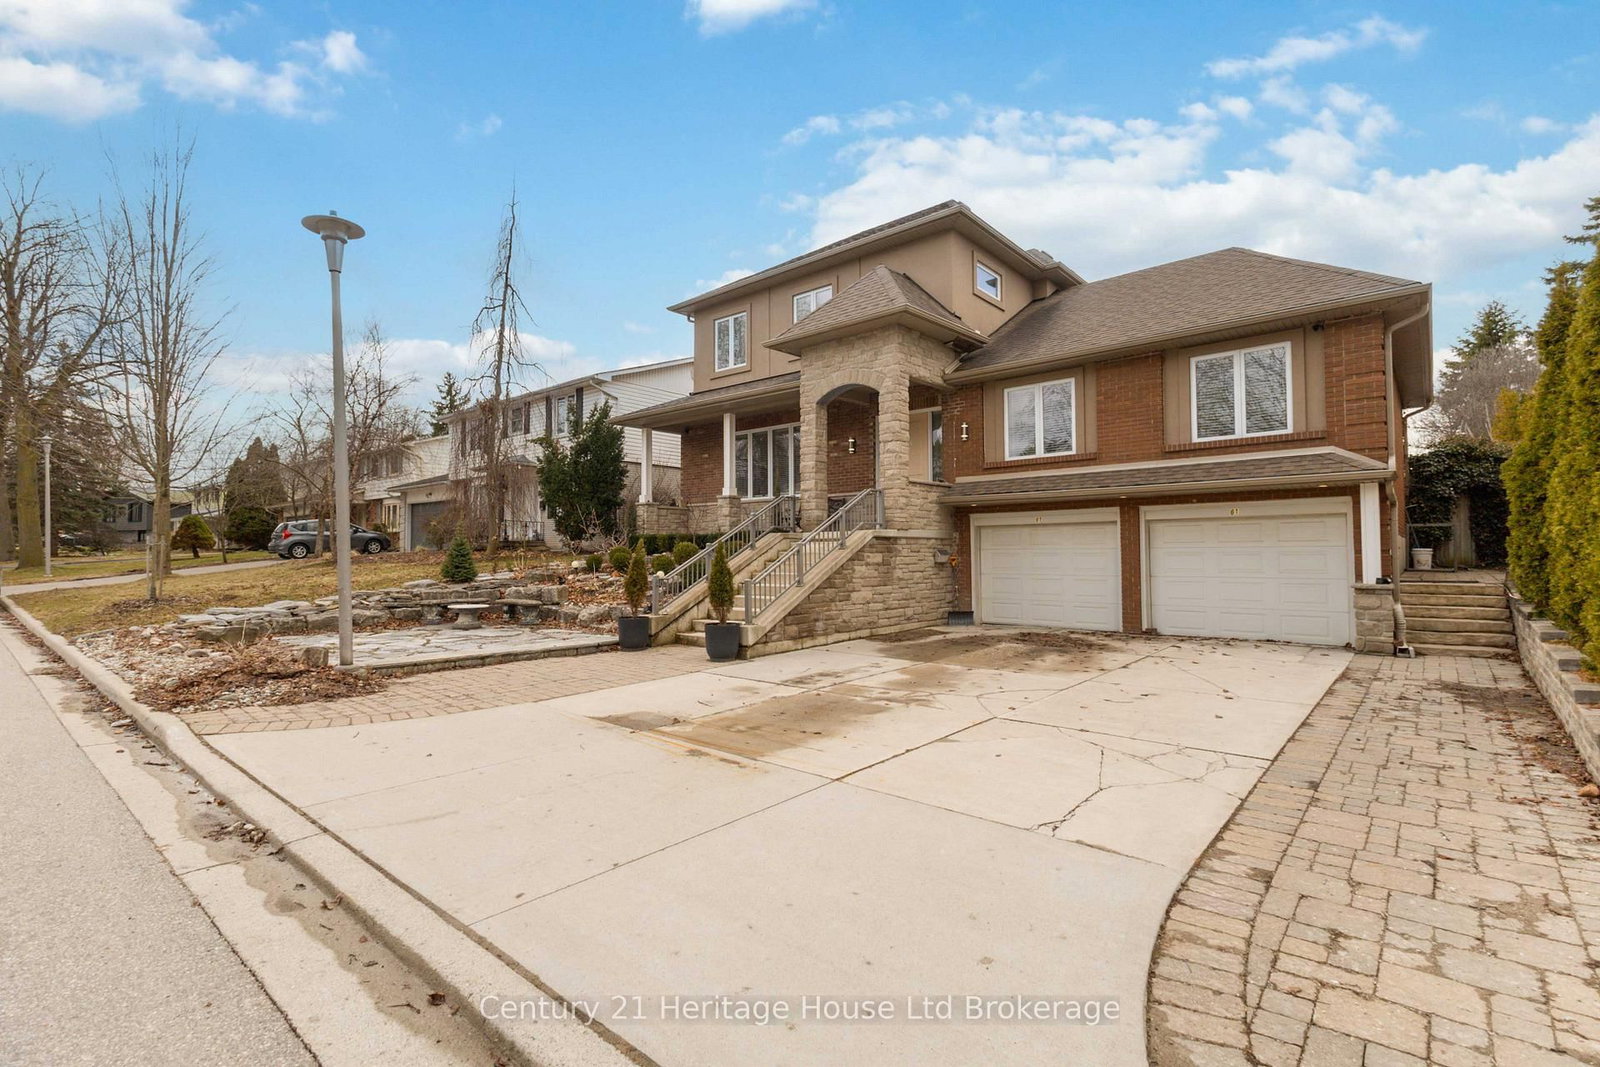
<-- style PDP --> 61 Applewood Crescent, London South - Detached for sale for $1,050,000
  • for sale

61 Applewood Crescent

London South, Ontario, N6J 3R1 - South N

$1,050,000

  • Neighbourhood

    South N

  • Major Intersection

    Commissioners Rd W & Wonderland Rd S

  • Listed Since: 105 day(s)

  • Last update: 13 day(s) ago

Overview

  • Property Type

    Detached, 2-Storey

  • Bedrooms

    5

  • Bathrooms

    4

  • Basement

    Full + Fin W/O

  • Kitchen

    2

  • Total Parking

    6 (2 Attached Garage)

  • Lot Size

    60x120 (Feet)

  • Taxes

    $6,388.00 (2026)

  • Type

    Freehold

Property Description

Property description for 61 Applewood Crescent, London South

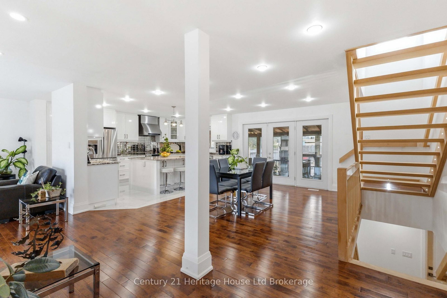
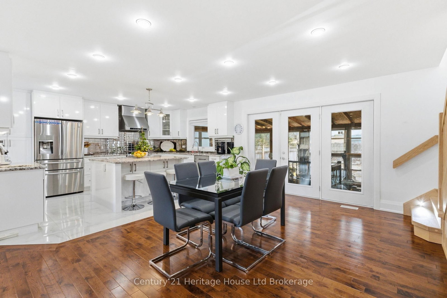

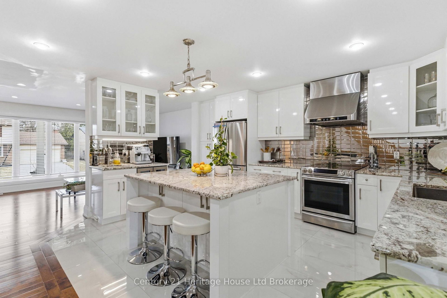
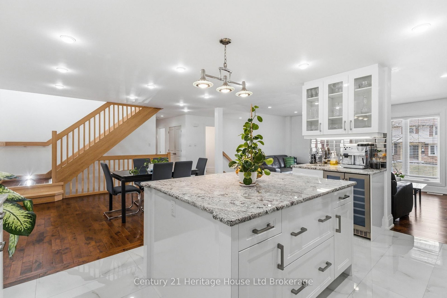
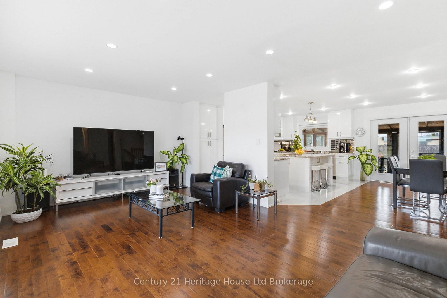
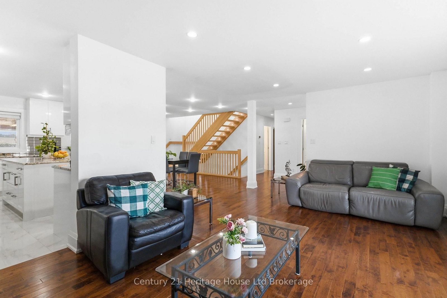
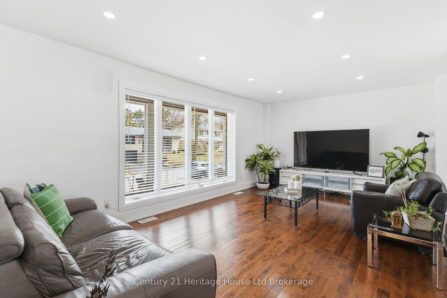
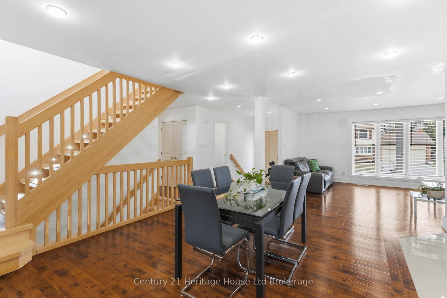
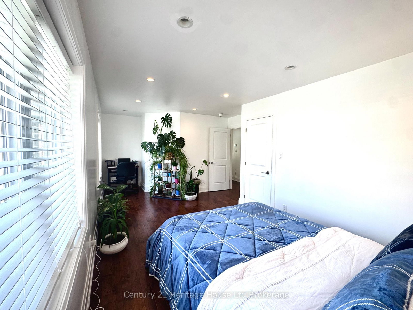
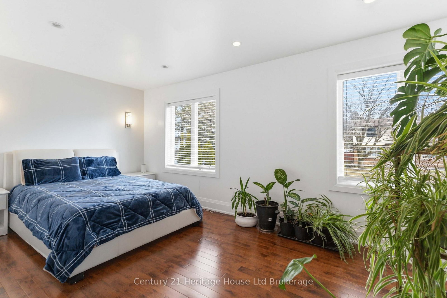
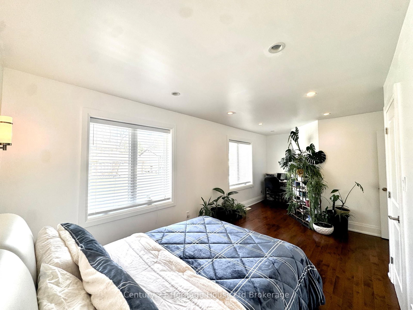
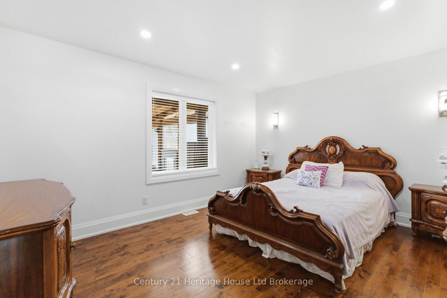
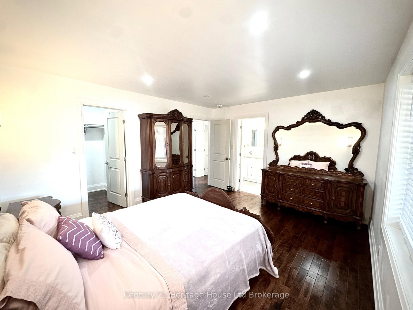
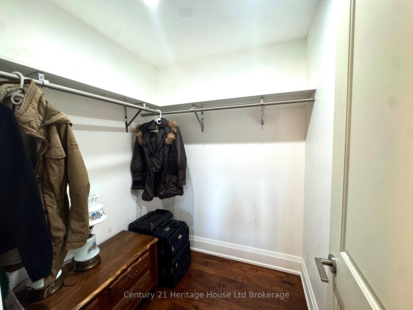
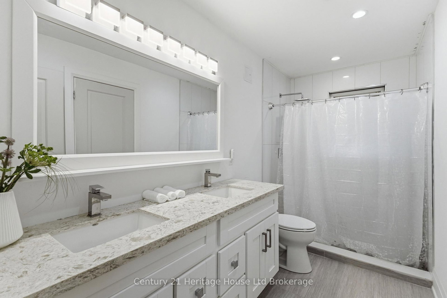
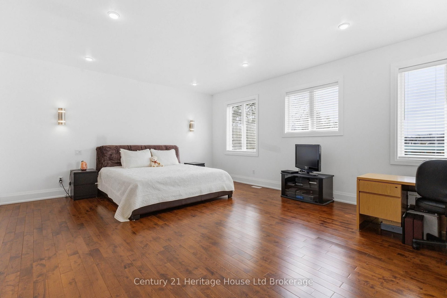
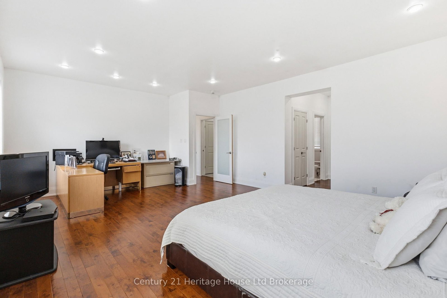
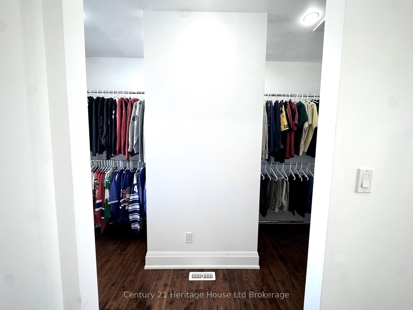
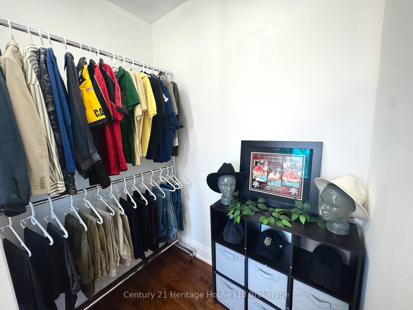
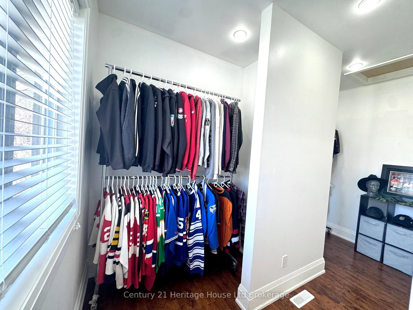
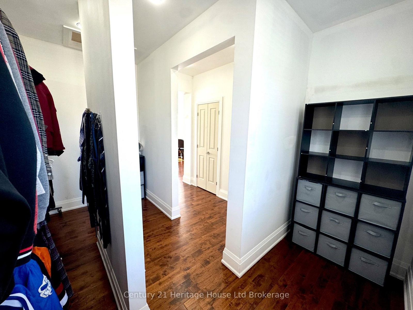
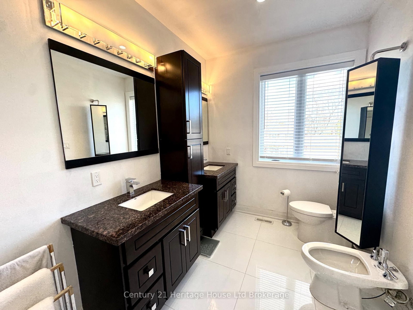
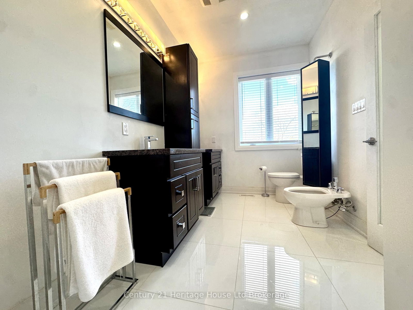
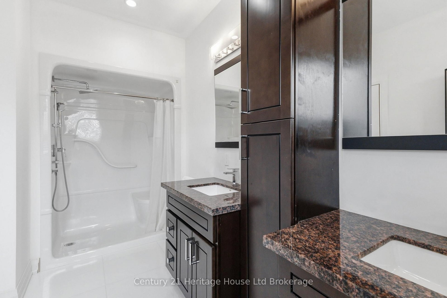
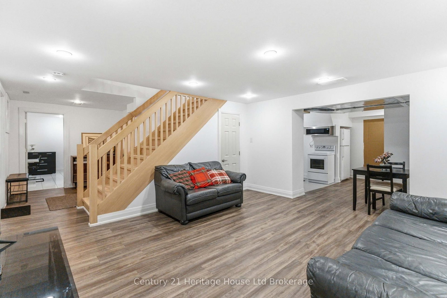
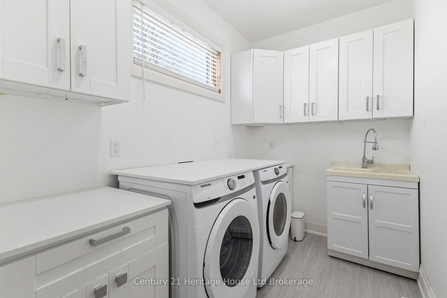
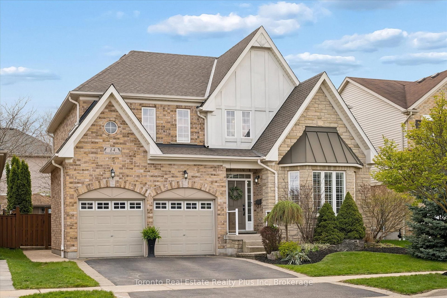
Welcome to 61 Applewood Crescent! This versatile home offers a functional layout ideal for families or multi-generational living.The main floor features an open-concept living, dining, and kitchen space with hardwood and porcelain flooring throughout. The kitchen is equipped with granite countertops, a large island, and a central vacuum sweep inlet. Two well-sized bedrooms are located on this level, including one with a large walk-in closet and cheater access to the main bath, while the second offers its own walk-in closet and a cozy desk nook.Upstairs, the private primary retreat includes a spacious walk-in closet with his and hers potential and a 5-piece ensuite with double sinks, walk-in shower, bidet, and granite finishes. A 14 x 14 bonus space is currently framed and ready for your finishing touches-perfect for a future den or office. This level also features a convenient second-floor laundry room with front-load washer and dryer, wash sink, and linen storage.The fully finished basement adds two additional bedrooms, a large living area, kitchenette with laundry, and a 3-piece bath with glass walk-in shower. A walkout leads to the 3-season sunroom, complete with gas BBQ hookup-ideal for relaxing or entertaining.The large backyard offers plenty of space along with raised garden beds and a newer shed for additional storage.Additional features include a double finished garage, on-demand tankless hot water (owned), furnace (2015), 250 amp service, central vacuum system, and extra flooring materials included.The home is currently primed and ready for your personal finishing touches-offering a unique opportunity to choose your own colours and make the space truly your own.

Listed by Century 21 Heritage House Ltd Brokerage

  • MLS #

    X12920688

  • Sq. Ft

    2000-2500

  • Sq. Ft. Source

    MLS

  • Lot Irregularities

    n/a

  • Year Built

    Available Upon Request

  • Pool

    None

  • Drive

    Pvt Double

  • Garage

    Attached, 2 spaces

  • Total Parking

    6

  • Family Room

    Y

  • Den

    Y

  • Exterior

    Brick

  • Fireplace

    N

  • Roof

    Asphalt Shingle

  • Foundation

    Poured Concrete

  • Elevator

    n/a

  • Water View

    n/a

  • Laundry Level

    n/a

  • Heat

    Forced Air

  • A/C

    Central Air

  • Water

    Municipal

  • Water Supply

    n/a

  • Sewers

    Sewers

  • Central Vac

    N

  • Kitchen

    15.8 x 12.0 ft Main level

  • Dining

    15.1 x 15.5 ft Main level

  • Family

    20.0 x 13.2 ft Main level

  • Foyer

    7.0 x 6.0 ft Main level

  • 2nd Br

    17.1 x 12.1 ft Main level

    W/I Closet

  • 3rd Br

    14.3 x 12.1 ft Main level

    W/I Closet

  • Bathroom

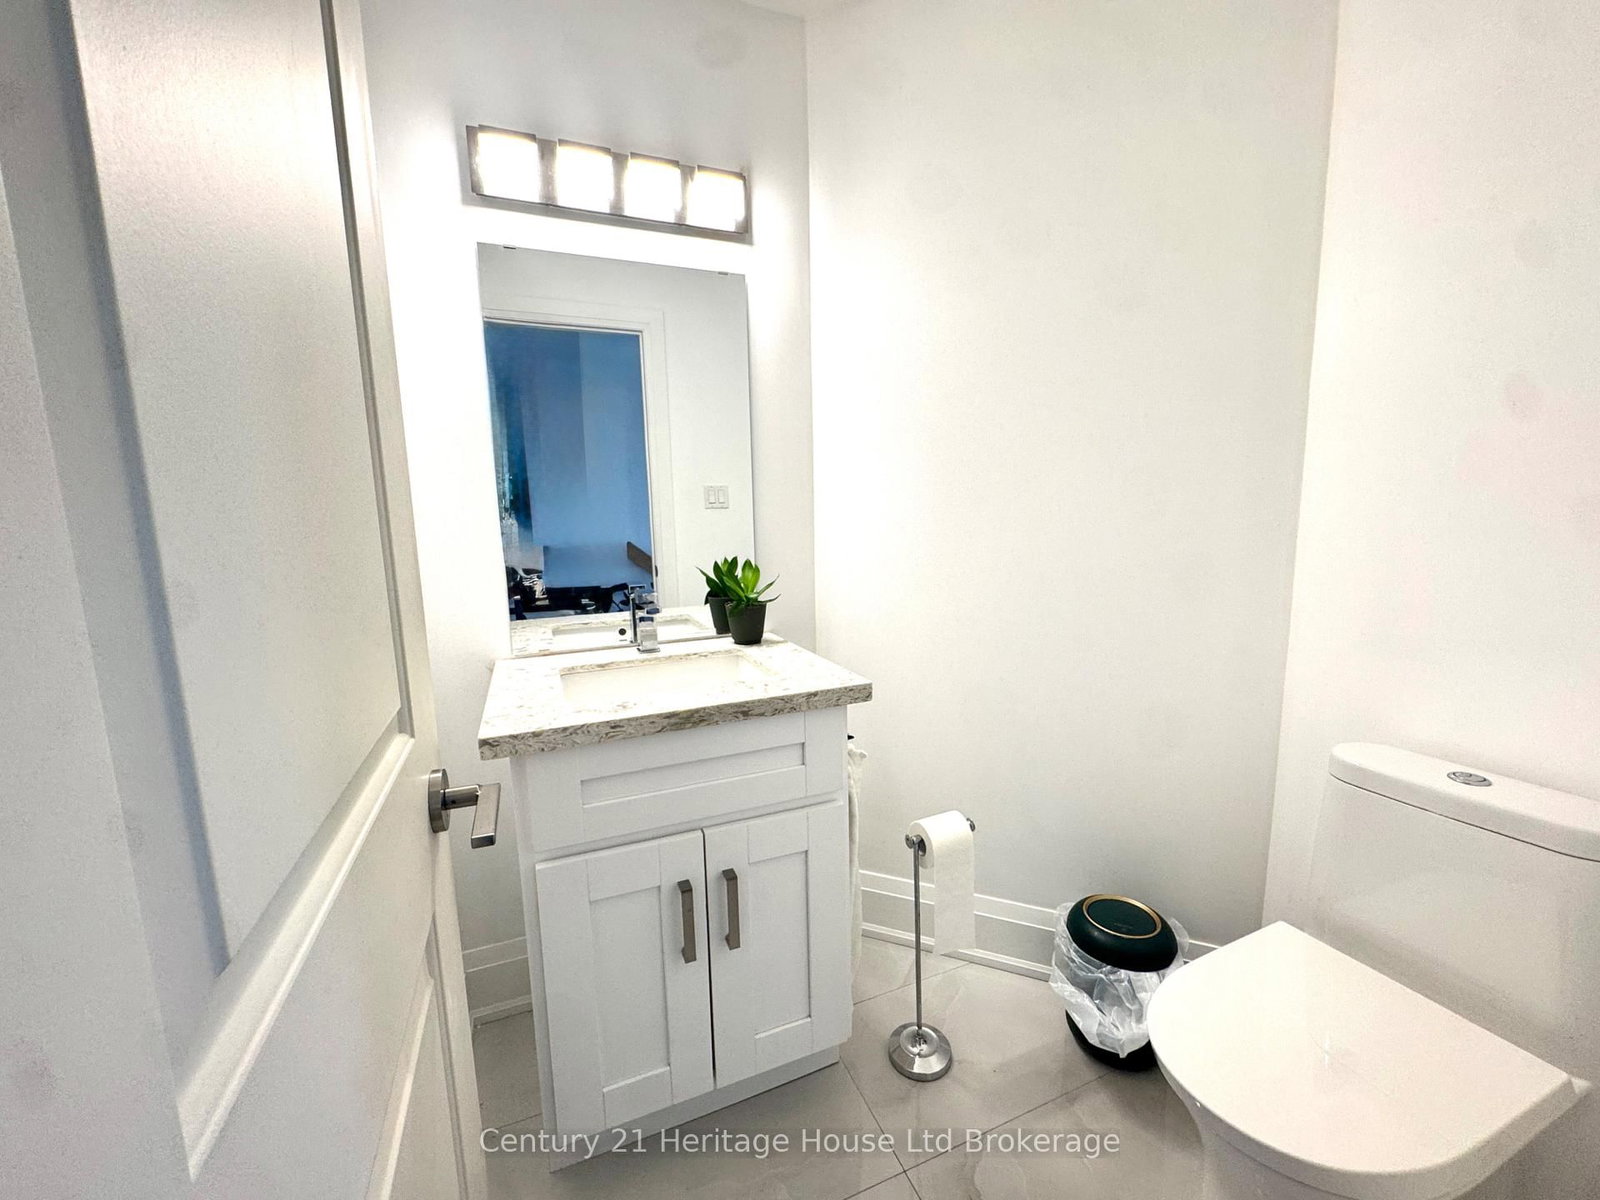
    12.0 x 5.5 ft Main level

    4 Pc Bath

  • Bathroom

    5.3 x 5.0 ft Main level

    2 Pc Bath

  • Primary

    21.11 x 16.0 ft 2nd level

    His/Hers Closets

  • Bathroom

    12.11 x 7.11 ft 2nd level

    5 Pc Ensuite

  • Laundry

    12.11 x 6.0 ft 2nd level

  • 4th Br

    12.1 x 8.1 ft Bsmt level

  • 5th Br

    14.11 x 9.8 ft Bsmt level

  • Rec

    14.5 x 14.11 ft Bsmt level

    W/O To Sunroom

  • Kitchen

    11.7 x 12.8 ft Bsmt level

    Combined W/Library

  • Bathroom

    9.2 x 5.1 ft Bsmt level

    3 Pc Bath

  • Sunroom

    41.6 x 12.4 ft Ground level

  • MLS #

    X12920688

  • Sq. Ft

    2000-2500

  • Sq. Ft. Source

    MLS

  • Lot Irregularities

    n/a

  • Year Built

    Available Upon Request

  • Pool

    None

  • Drive

    Pvt Double

  • Garage

    Attached, 2 spaces

  • Total Parking

    6

  • Family Room

    Y

  • Den

    Y

  • Exterior

    Brick

  • Fireplace

    N

  • Roof

    Asphalt Shingle

  • Foundation

    Poured Concrete

  • Elevator

    n/a

  • Water View

    n/a

  • Laundry Level

    n/a

  • Heat

    Forced Air

  • A/C

    Central Air

  • Water

    Municipal

  • Water Supply

    n/a

  • Sewers

    Sewers

  • Central Vac

    N

  • Kitchen

    15.8 x 12.0 ft Main level

  • Dining

    15.1 x 15.5 ft Main level

  • Family

    20.0 x 13.2 ft Main level

  • Foyer

    7.0 x 6.0 ft Main level

  • 2nd Br

    17.1 x 12.1 ft Main level

    W/I Closet

  • 3rd Br

    14.3 x 12.1 ft Main level

    W/I Closet

  • Bathroom

    12.0 x 5.5 ft Main level

    4 Pc Bath

  • Bathroom

    5.3 x 5.0 ft Main level

    2 Pc Bath

  • Primary

    21.11 x 16.0 ft 2nd level

    His/Hers Closets

  • Bathroom

    12.11 x 7.11 ft 2nd level

    5 Pc Ensuite

  • Laundry

    12.11 x 6.0 ft 2nd level

  • 4th Br

    12.1 x 8.1 ft Bsmt level

  • 5th Br

    14.11 x 9.8 ft Bsmt level

  • Rec

    14.5 x 14.11 ft Bsmt level

    W/O To Sunroom

  • Kitchen

    11.7 x 12.8 ft Bsmt level

    Combined W/Library

  • Bathroom

    9.2 x 5.1 ft Bsmt level

    3 Pc Bath

  • Sunroom

    41.6 x 12.4 ft Ground level

Thinking of Selling?

Find Out Your Home’s Value in Today’s Market!

No Email or Signup is required to view your home estimate.

estimate your home value

Contact Manoj Kukreja

Sales Representative,
Century 21 People’s Choice Realty Inc.,
Brokerage
(647) 576 - 2100

Manoj profile avatar

Inventory Graph

10 9 8 7 6 5 4 3 2 1 0 3 Months of inventory SELLER'S Market BALANCED Market BUYER'S Market

Mortgage Calculator

This data is for informational purposes only.

Mortgage Payment per month

Principal Amount

Interest

Total Payable

Amortization

Amortization

Closing Cost Calculator

This data is for informational purposes only.

Closing Cost Total for this property

Total Cash flow for purchasing this property

Down Payment(%)*
Additional information

Provincial Land Transfer Tax

Ontario Land Transfer Tax Rebate

Toronto Land Transfer Tax

Toronto Land Transfer Tax Rebate

PST on CMHC Insurance Premium

Lawyer Fees

$2,825

Government Registration Fee's

$164

Title Insurance

Closing Cost Total

Total Cash flow for purchasing this property

Provincial Land Transfer Tax

Ontario Land Transfer Tax Rebate

Toronto Land Transfer Tax

Toronto Land Transfer Tax Rebate

PST on CMHC Insurance Premium

Lawyer Fees

$2,825

Government Registarion Fee's

$164

Title Insurance

Down Payment(%)*

* A down payment of less than 20% is permitted only for first-time home buyers purchasing their principal residence. The minimum down payment required is 5% for the portion of the purchase price up to $500,000, and 10% for the portion between $500,000 and $1,500,000. For properties priced over $1,500,000, a minimum down payment of 20% is required.

Thinking of Selling?

Find Out Your Home’s Value in Today’s Market!

No Email or Signup is required to view your home estimate.

estimate your home value

Contact Manoj Kukreja

Sales Representative, Century 21 People’s Choice Realty Inc., Brokerage
(647) 576 - 2100

Manoj profile avatar

Recent Sold Listings in South N, London South

Popular Cities